
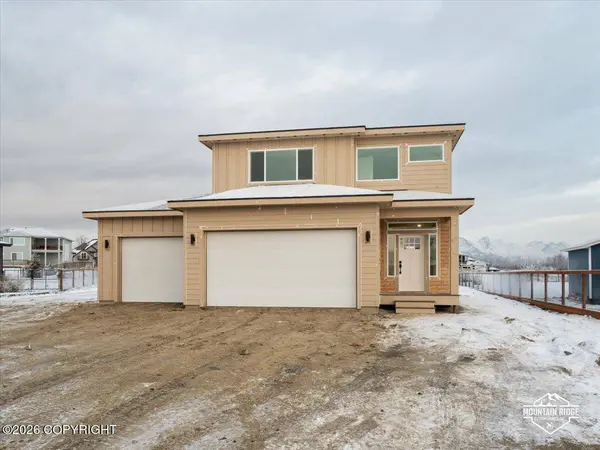
850 N Blue Atlas CIR
Palmer, AK 99645
- 4 Beds
- 3 Baths Full Baths: 2 Half Baths: 1
- 2,110 SqFt
- 0.92 Lot Size
- 2026 Year Built
This home qualifies as 5*+ energy rated and is eligible for the AHFC $10,000 rebate. Client to apply.
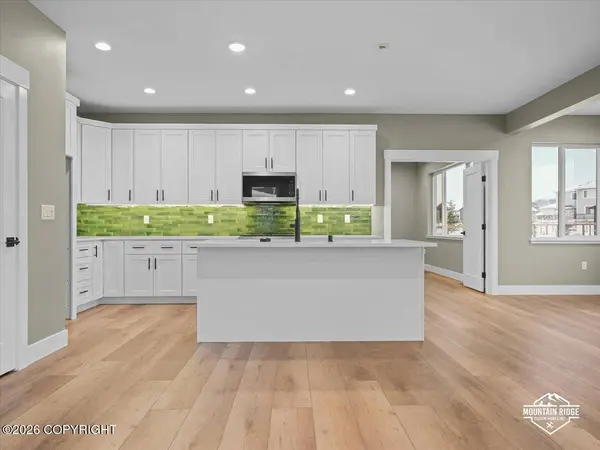
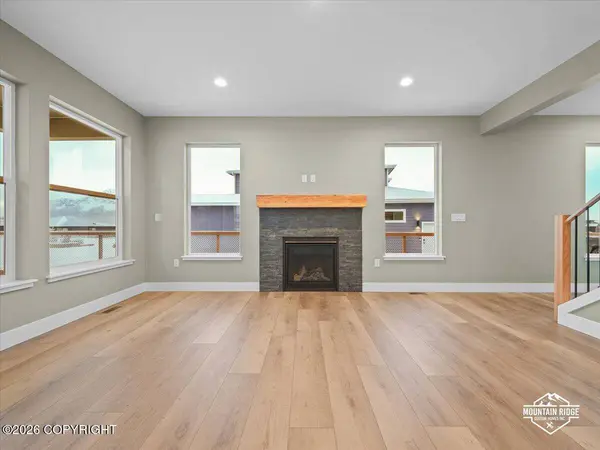
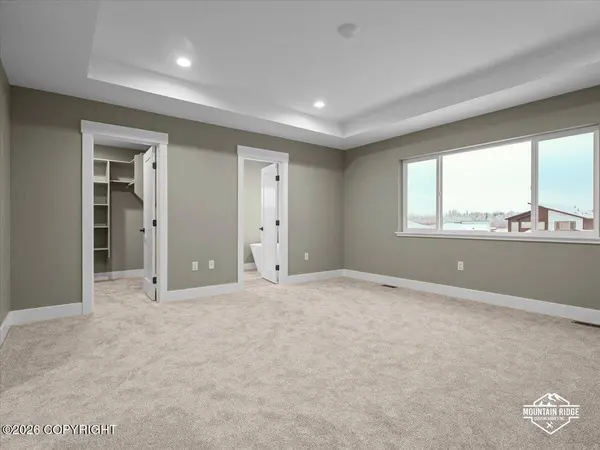
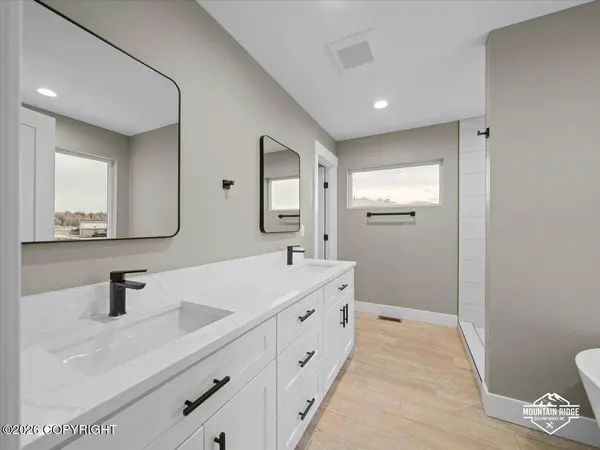
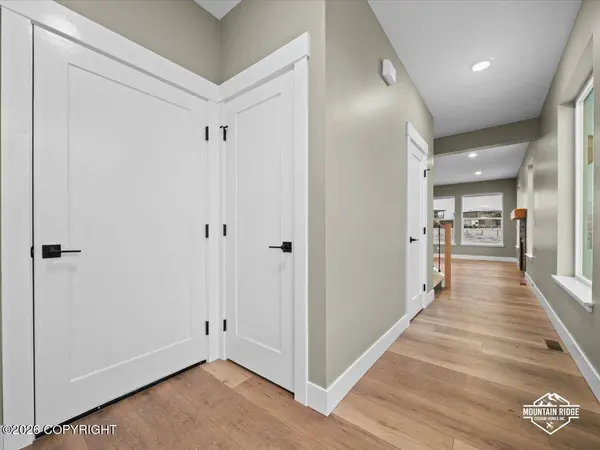
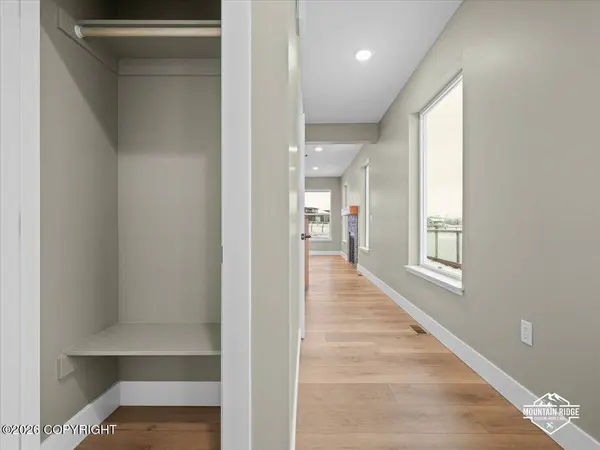
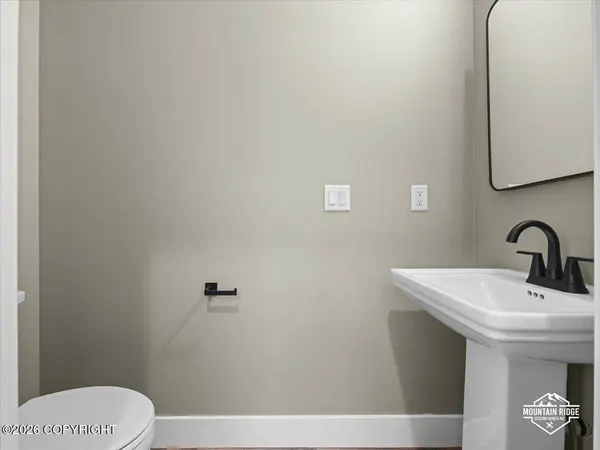
Standard features include LVP Flooring in the main living spaces, carpet upstairs, Quartz Countertops, & Custom Tile Work. Don't miss the impressive primary suite with spacious bathroom & walk-in closet.
If this home isn't exactly what you are looking for, we have several other lots and plans to choose from. Contact us today to make your new home vision come to life.
GALLERY
PROPERTY DETAIL
Key Details
Property Type Single Family Home
Listing Status Active
Purchase Type For Sale
Square Footage 2, 110 sqft
Price per Sqft $300
Subdivision Cedar Park
MLS Listing ID 26-8300
Style Two-Story Tradtnl
Bedrooms 4
Full Baths 2
Half Baths 1
Construction Status New - To Be Built
HOA Fees $109/qua
Year Built 2026
Lot Size 0.919 Acres
Acres 0.92
Source Alaska Multiple Listing Service
Location
State AK
Community Cedar Park
Area Pa - Palmer
Zoning T - Transitional (re: City Palmer)
Direction Start on N Glenn Hwy, Left on Pioneer Parkway, Left on Williwaw Drive, Right on N Cedar Hills Drive, Right on N Blue Atlas Circle, It is the lot at the end of the Cul-de-sac 3 lots in either side.
Building
Lot Description Cul-de-sac, Level
Lot Size Range 0.92
Sewer Septic Tank
Water Private
Architectural Style Two-Story Tradtnl
Construction Status New - To Be Built
Interior
Interior Features Dishwasher, BR/BA on Main Level, BR/BA Primary on Main Level, Ceiling Fan(s), CO Detector(s), Fireplace, Pantry, Smoke Detector(s), Soaking Tub, Washer &/Or Dryer Hookup, Quartz Counters
Heating Forced Air, Natural Gas
Flooring Carpet, Luxury Vinyl
Exterior
Exterior Feature Fire Service Area, Home Owner Assoc, In City Limits, Road Service Area
Parking Features Garage Door Opener, Attached
Garage Spaces 3.0
Garage Description 3.0
Water Access Desc Private
Roof Type Composition,Shingle,Asphalt
Topography Level
Porch Deck/Patio
Schools
Elementary Schools Sherrod/Swanson
Middle Schools Palmer
High Schools Palmer
Others
Acceptable Financing AHFC, Cash, Conventional, FHA, VA Loan
Listing Terms AHFC, Cash, Conventional, FHA, VA Loan
SIMILAR HOMES FOR SALE
Check for similar Single Family Homes at price around $635,000 in Palmer,AK

Pending
$915,000
506 N Hale CIR, Palmer, AK 99645
Listed by Elite Real Estate Group3 Beds 4 Baths 2,695 SqFt
Pending
$911,440
6600 E Finger Lake View DR, Palmer, AK 99645
Listed by Real Broker Wasilla4 Beds 3 Baths 2,600 SqFt
Pending
$650,000
14761 E Washington BLVD, Palmer, AK 99645
Listed by Real Broker Alaska4 Beds 4 Baths 2,684 SqFt
CONTACT